MICHIGAN / C06 · OLDER VERSION
The Estate
The earlier four-quadrant courtyard study, kept as a reference alongside the current Minka design.
Archive
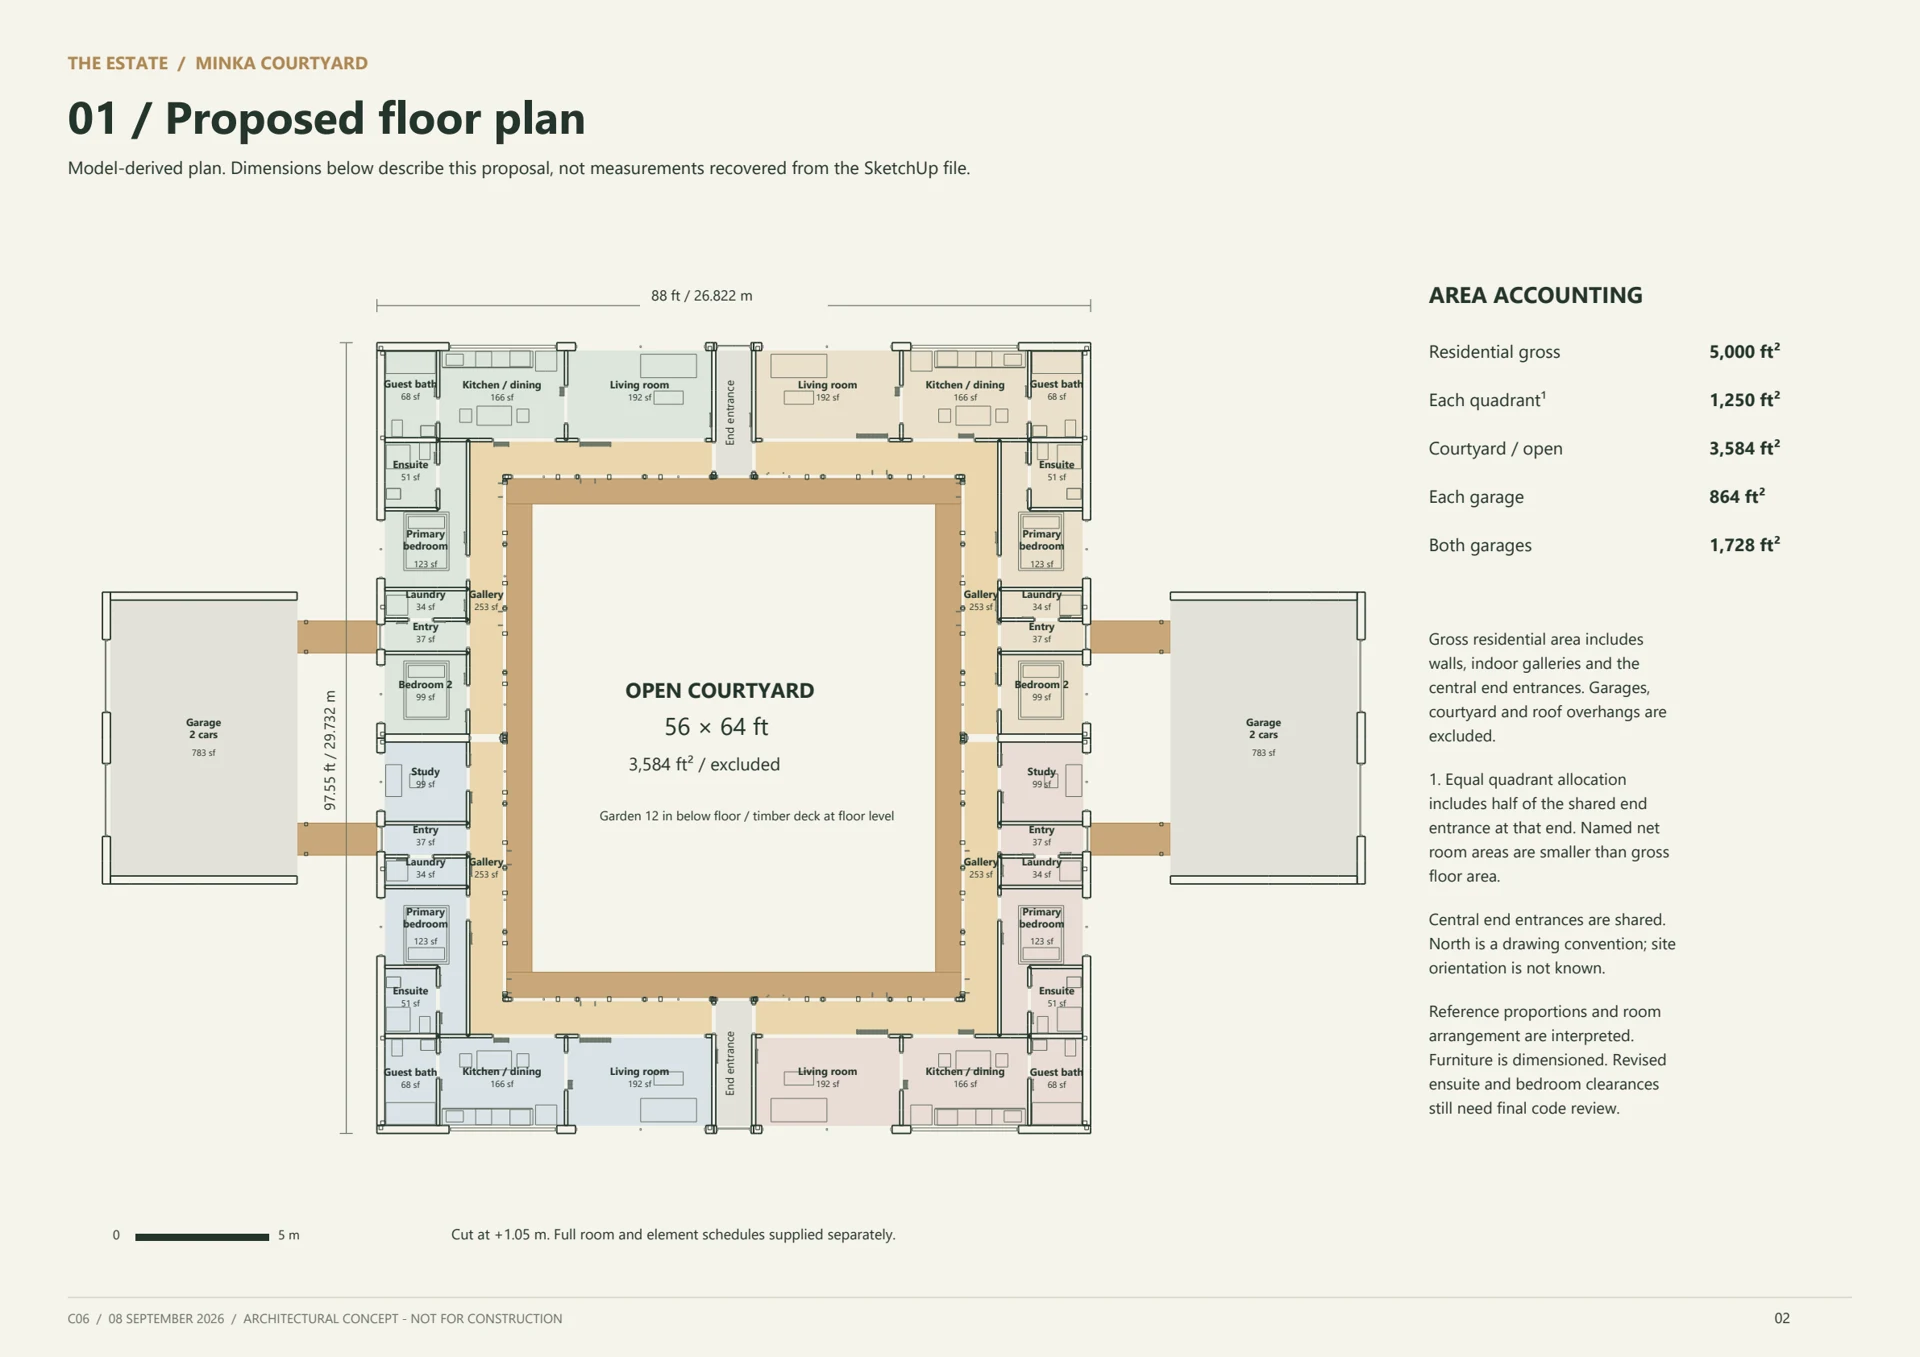
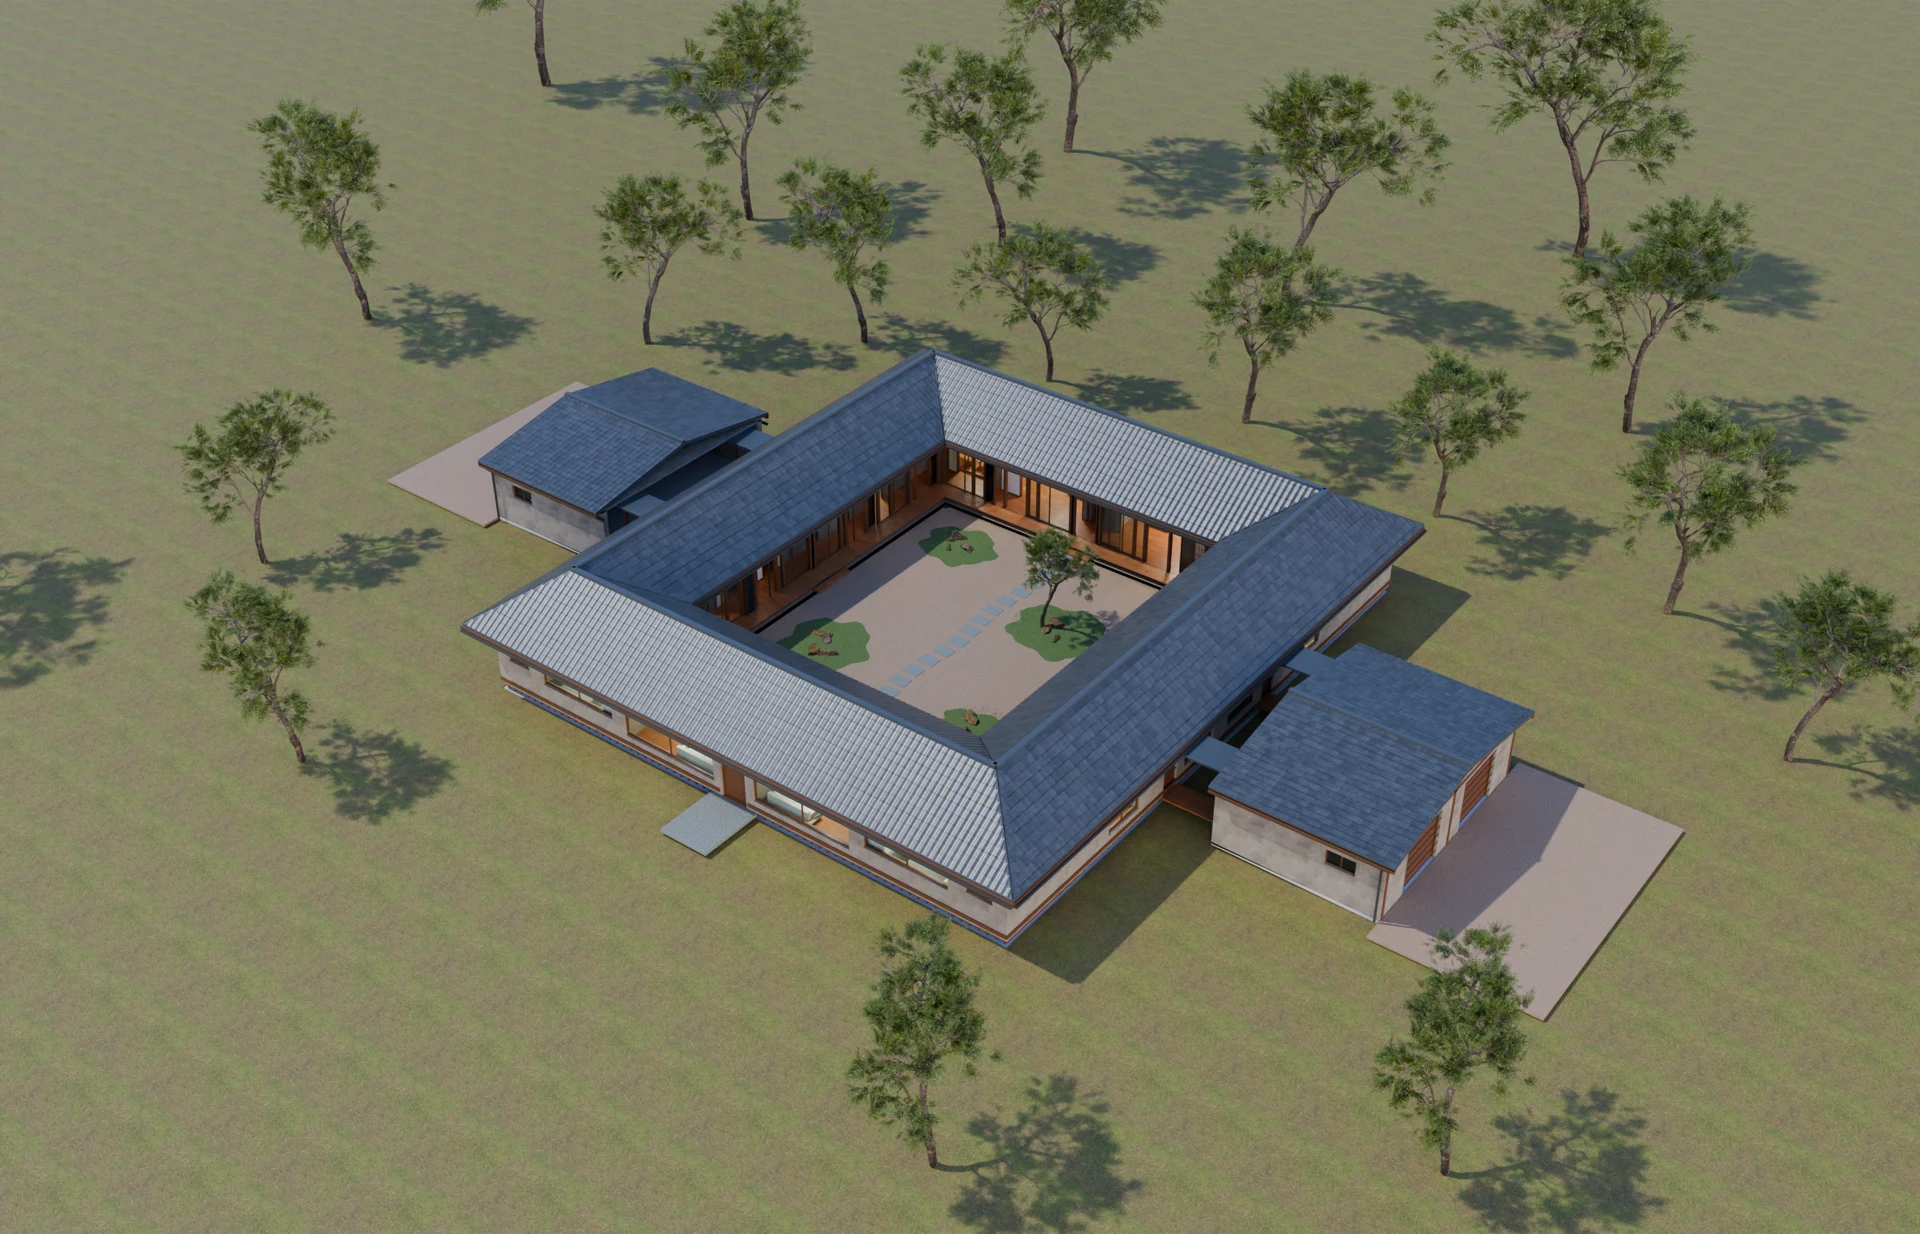
C06 explored a single-level courtyard home with four private quadrants and a continuous garden-facing gallery. It is preserved here as an earlier design step, not as the current model.
This archive keeps the plan, storyboard, and selected images for comparison. The older presentation model is intentionally not included.
C06 floor plan
Open full size ↗