The Estate
Loading the model…
Drag to orbit · Scroll to zoom · Click a sliding door
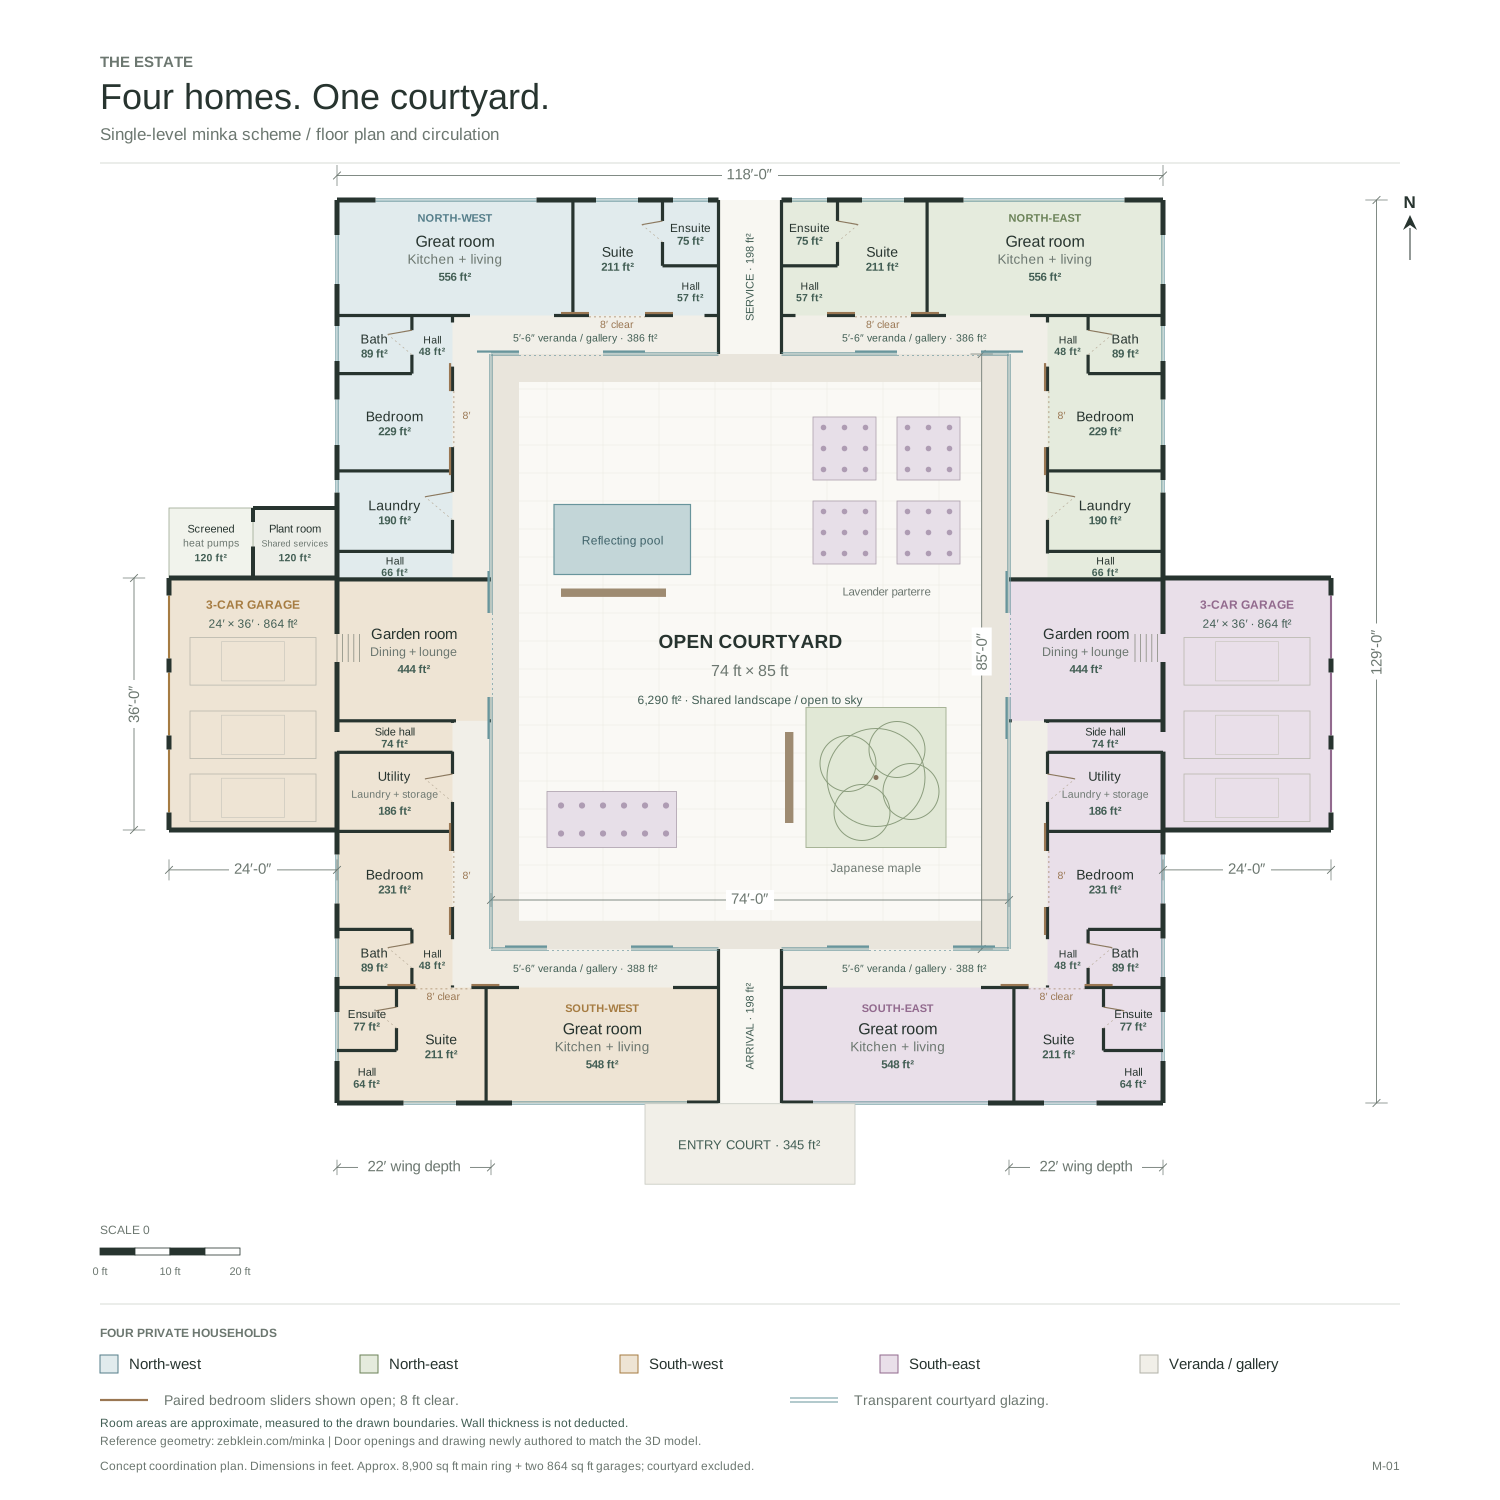
118 × 129′main building
74 × 85′open courtyard
4private residences
1continuous roof
A shared center.
Room for privacy.
Each home places its living spaces and bedrooms along the outside, with a glazed veranda facing the courtyard. Broad double sliding doors let the rooms open into the gallery.
A low hipped slate roof, limestone walls, bronze frames, and walnut soffits give the four wings one continuous outline. Two three-car garages sit beside the southern homes; a separate plant room serves the estate.
The courtyard brings together a maple, reflecting pool, planted beds, broad terrace steps, and places to sit.
This reference scheme replaces the smaller C08 courtyard and upper wings. Dimensions are concept assumptions; site, structure, accessibility, and services require professional development.
One level, four homes
Open plan PDF ↗